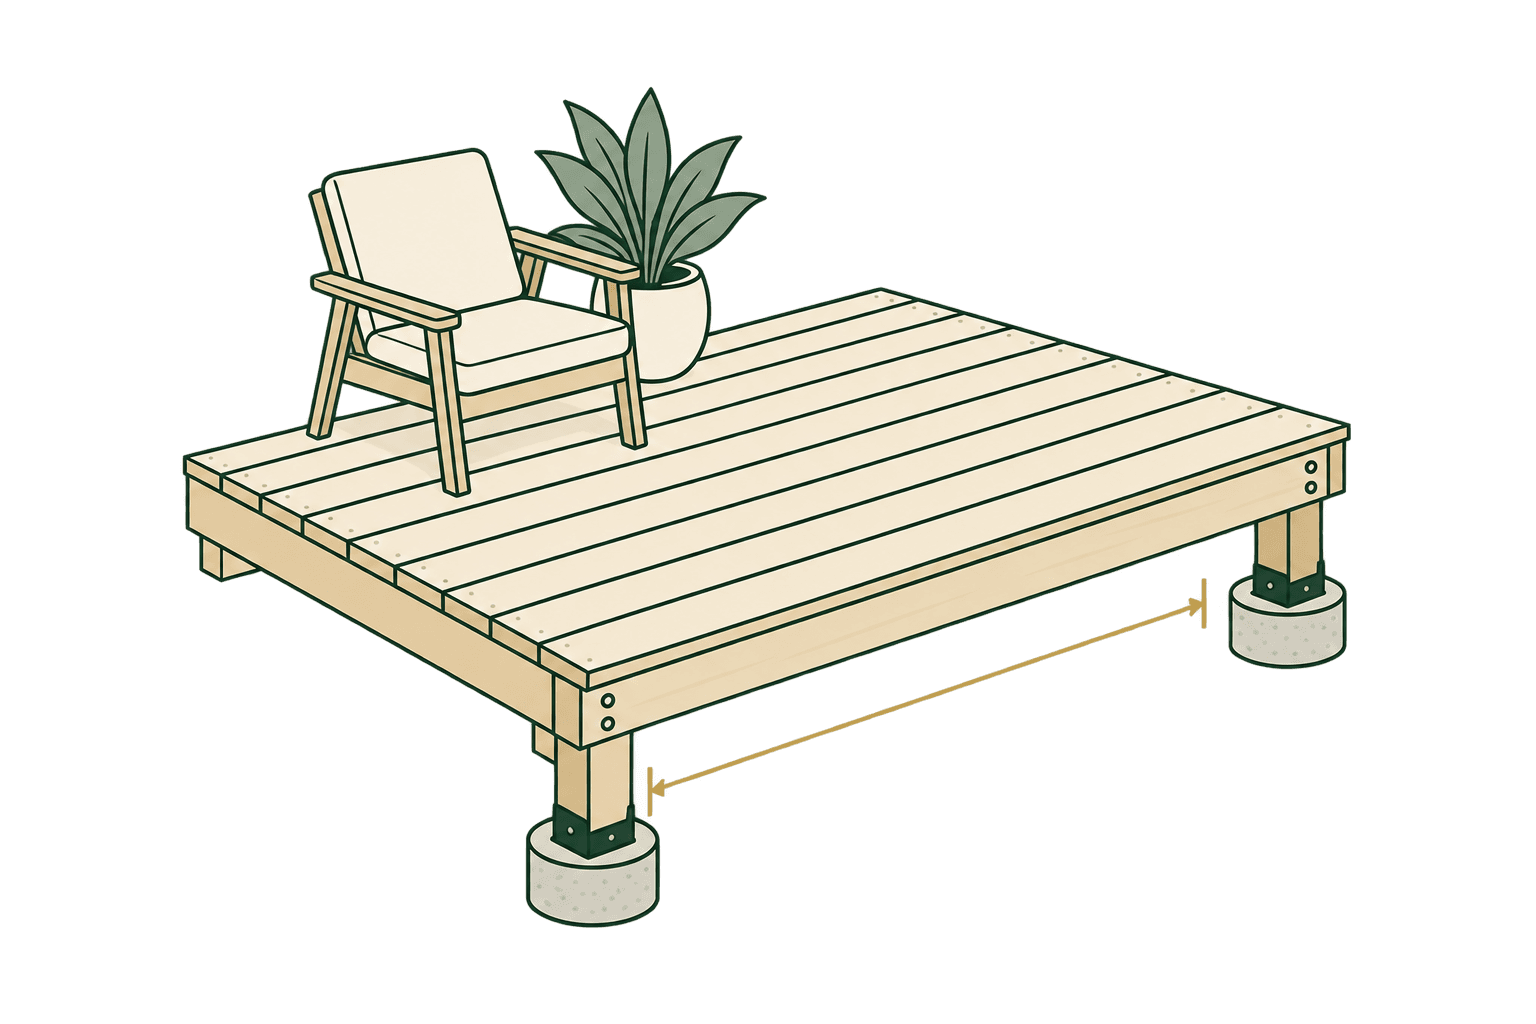
Plan your deck & outdoor project
Deck estimates become easier to review when the layout choice is made before the material count. Board direction changes rows and board lengths. Joist spacing changes the number of bays. A footing grid is useful for early comparison, while concrete volume and structural requirements need their own review. Stain also needs a separate surface measurement because railings, stairs, and coats can change the amount.
Use the deck board calculator for linear footage and a starting stock-board count. Use the joist and footing tools for regular layout checks, not for structural approval. Use the stain calculator when you know the surfaces, coats, and product coverage. Before ordering, compare the calculator result with the framing plan, cut layout, lumber availability, product label, and any inspection or local requirements that apply to the project.
Begin with the footprint and the way people will use the deck. Mark stairs, borders, picture framing, rail posts, cutouts, and areas that will use a different finish. Measure the surfaces that need stain separately from the deck footprint. For framing, identify the dimension across the joists and the direction of the footing rows so the right measurement reaches the right tool.
A material count is only one part of a deck plan. Board joints, stock lengths, defects, access, and handling can change the order. Joists, beams, footings, ledgers, hangers, blocking, and guard details need a framing review. Use these calculators to compare options and prepare questions, then confirm the final plan with the requirements that apply to your site.
Keep the measurements in the same order as the drawing. Note which direction the boards run, where the first board starts, and which surfaces will be stained. If the deck has angles, curves, stairs, or more than one level, use smaller measured sections for an early quantity and expect the final cut list to be different.
Choose the right calculator
Choose the tool for the part of the deck you are measuring right now.
- Deck Board CalculatorEstimate deck-board linear footage, rows, and whole-board planning quantity.
- Deck Joist CalculatorEstimate joist count, actual spacing, and optional total linear footage.
- Deck Footing CalculatorPlan a regular footing grid and optionally estimate cylindrical concrete volume.
- Deck Stain CalculatorEstimate stain gallons and whole containers across deck surfaces and coats.
Planning considerations
- Measure the deck dimensions and decide board direction before counting rows.
- Keep maximum spacing, actual spacing, stock length, and cut layout visible.
- Treat structural, footing, span, load, frost, ledger, and permit decisions as separate checks.
Before you buy
- Confirm board width, gap, lengths, species, grade, lot, fasteners, and delivery access.
- Review joints, borders, stairs, rails, blocking, hangers, beams, and the cut plan separately.
- Use the stain label coverage and recoat instructions for the wood surface you measured.